
Home Addition Wiring / ADUs
Electrical Systems Scaled for Additional Space
Home Addition Wiring/ ADUs in Marlborough for new construction requiring complete electrical distribution from service to fixtures
Adding square footage to your property or building an accessory dwelling unit creates electrical demands that your existing panel and circuits were not designed to handle. Home additions and ADUs in Marlborough and Southborough require dedicated electrical distribution from the main service, including new circuits for lighting, outlets, heating, cooling, and appliances. Metro West Mini Splits designs and installs wiring systems for residential additions and accessory dwelling units that integrate with your existing service or include separate metering when local codes or utility requirements make that approach necessary.
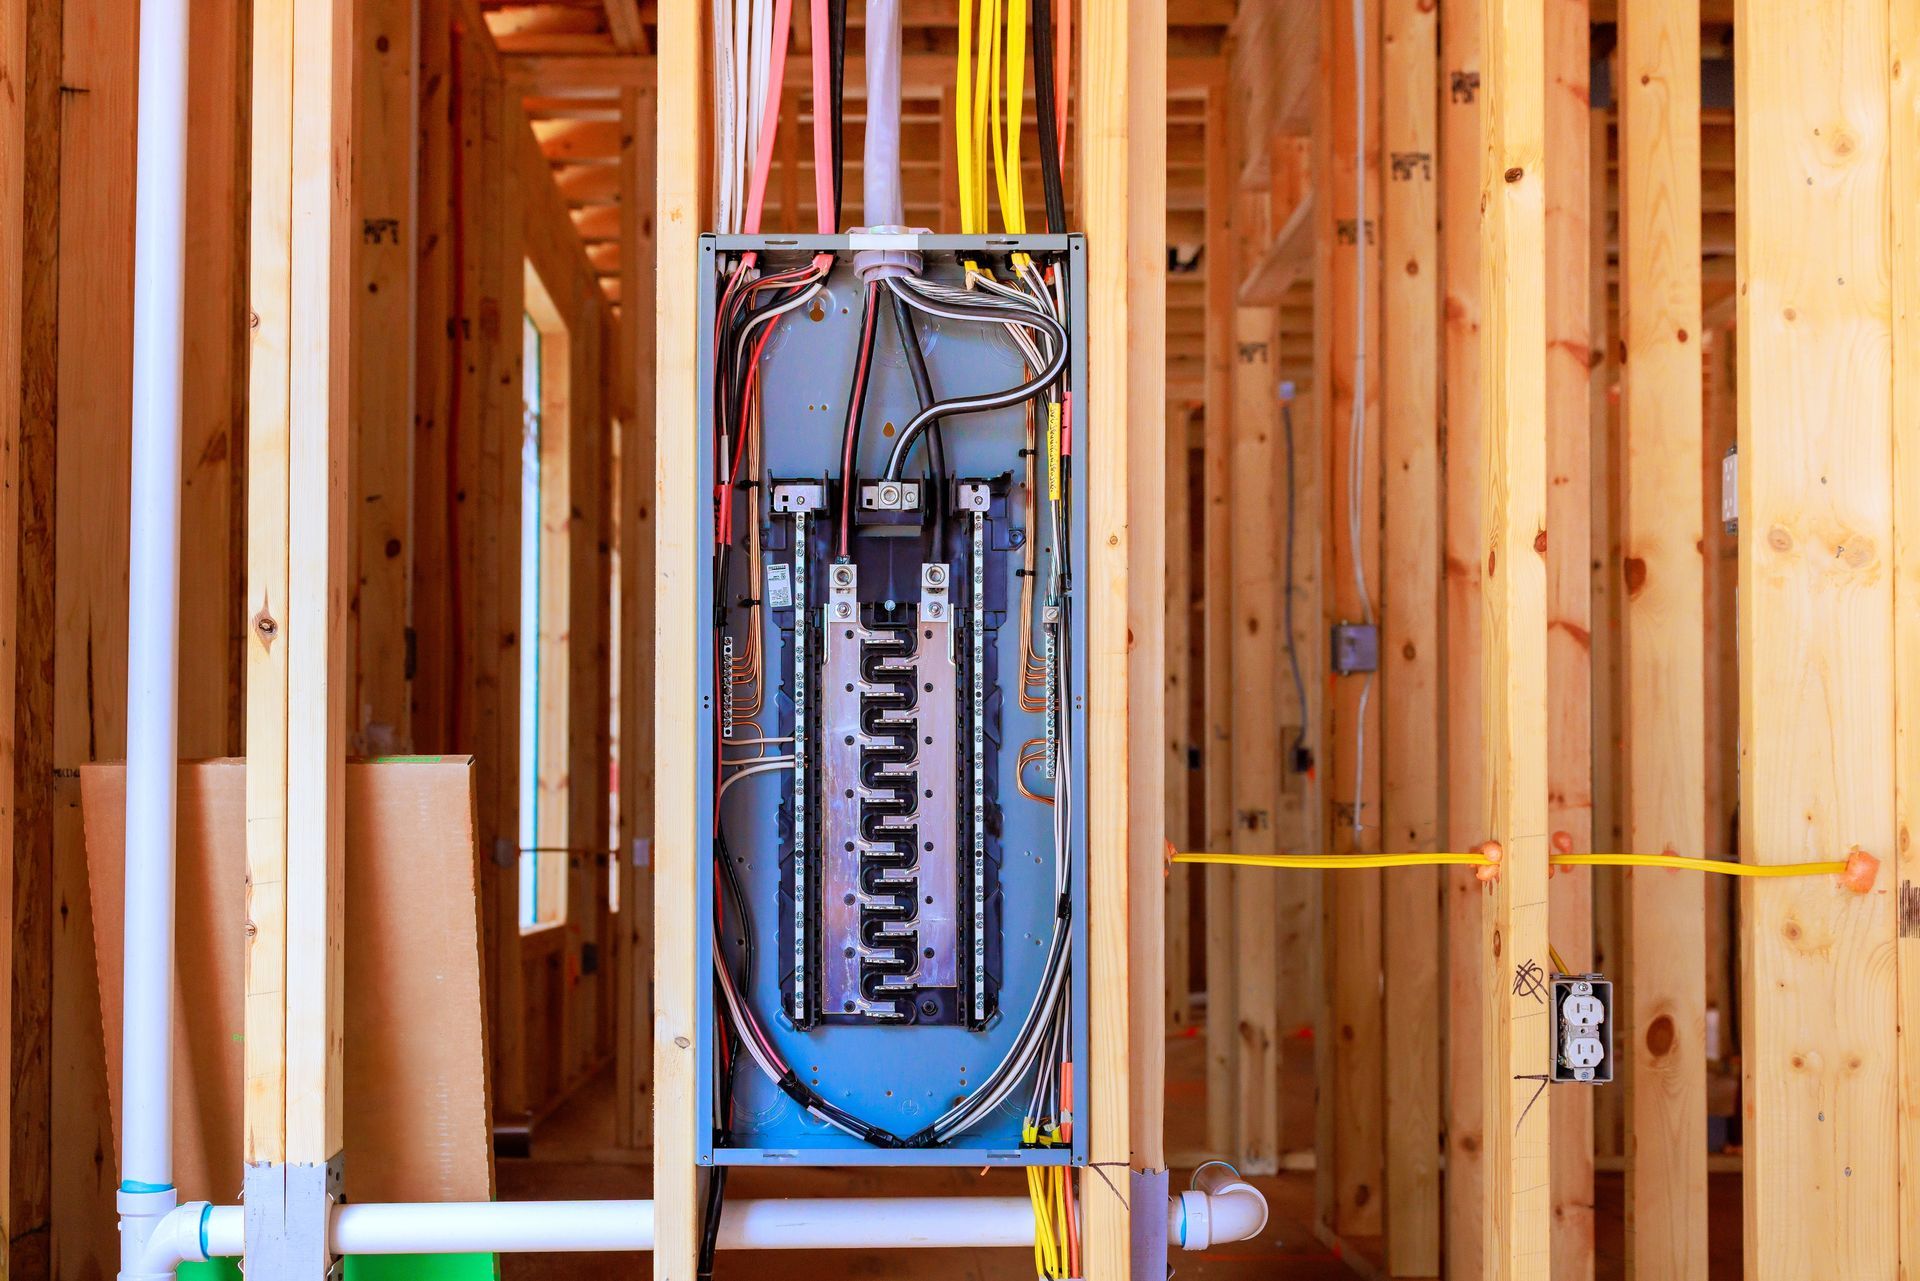
The wiring process begins with load calculations to determine whether your current service capacity supports the addition or whether you need a service upgrade before proceeding. New construction requires complete rough-in wiring during framing, installation of outlet and switch boxes, and final device installation after drywall is finished, along with connections back to your main panel or a new subpanel dedicated to the addition.
Request a site consultation to assess your existing electrical capacity and plan the distribution system for your addition or ADU project.
What Addition Wiring Actually Accomplishes
Proper addition wiring includes dedicated circuits for kitchen appliances, bathroom GFCI outlets, heating and cooling equipment, and general lighting and receptacles, all sized according to National Electrical Code requirements and local amendments. The installation involves running conductors through wall cavities and attic spaces, installing junction boxes at code-compliant intervals, and connecting everything to a distribution point that ties back to your main electrical system. Additions in Marlborough often include mini-split heat pumps that require dedicated 240-volt circuits with specific wire sizing based on manufacturer specifications.
Once the wiring is complete and energized, your addition operates with the same electrical reliability as the original structure, outlets and switches function without voltage drop or circuit overload, and all equipment receives properly sized circuit protection. Metro West Mini Splits ensures that the new wiring integrates seamlessly with your existing system and meets all inspection requirements before walls are closed.
Addition wiring includes all circuits, devices, and connections within the new space, but does not include service upgrades or main panel replacements unless your existing capacity proves insufficient. ADUs intended for rental use may require separate metering, which involves coordination with the utility company and additional service entrance equipment beyond standard addition wiring.
Common Questions About This Service
Home addition electrical work typically involves questions about capacity, permitting, and how the new wiring connects to existing systems in Marlborough and Southborough properties.
How do you determine if I need a service upgrade for my addition?
The load calculation adds the electrical demand of your addition to your existing load, and if the total exceeds 80 percent of your current service capacity, an upgrade is necessary to maintain safe operation.
When does the electrical work happen during construction?
Rough-in wiring occurs after framing is complete and before insulation, while final devices and fixtures are installed after drywall is finished and painted, requiring two separate site visits.
What circuits do additions typically require?
Most additions need separate circuits for lighting, general outlets, kitchen appliances, bathroom GFCI outlets, and any dedicated equipment like mini-splits or electric heat, with exact requirements depending on square footage and use.
Can I use my existing panel for addition circuits?
If your panel has available circuit spaces and your service capacity supports the additional load, existing panels often work, but many additions require subpanel installation to provide adequate circuit capacity and proper wire routing.
Does ADU wiring differ from regular addition wiring?
ADUs intended as separate dwelling units require complete electrical systems including separate service entrances in some jurisdictions, dedicated smoke and CO detection circuits, and egress lighting that meets residential code requirements in Marlborough and Southborough.
Metro West Mini Splits coordinates with general contractors and building inspectors throughout the addition construction process to ensure electrical work progresses on schedule and passes all required inspections. Contact us during the planning phase of your addition or ADU project to integrate electrical system design with your construction timeline.