
Mini Split Wiring
Circuits Sized for Heat Pump Loads
Mini split wiring in Marlborough for ductless heat pump installations, system additions, and equipment upgrades requiring dedicated power
Mini split systems draw high starting currents when the compressor engages and sustained loads during heating and cooling cycles, which means the electrical circuit must be sized correctly from the beginning to prevent nuisance tripping and voltage sag that shortens equipment life. The wiring involves running a dedicated circuit from the service panel to a disconnect box near the outdoor condenser, then completing the low-voltage control wiring and the line set whip connection that powers the unit. Residential and commercial property owners in Marlborough and Southborough typically need this service when installing new ductless systems, adding zones to existing installations, or replacing older equipment that operated on undersized circuits.
Mini split wiring must match the manufacturer's specifications for circuit size, wire gauge, and disconnect location, which vary depending on the system's tonnage and whether it's a single-zone or multi-zone configuration. A typical single-zone system requires a 20- or 30-amp circuit, while larger multi-zone systems can demand 40 or 50 amps. The disconnect box must be mounted within sight of the outdoor unit to allow safe servicing, and the control wiring that links the indoor and outdoor units must be routed carefully to avoid interference from line-voltage cables.
Arrange a wiring consultation to coordinate the electrical installation with your mini split equipment delivery and line set routing.
What the Wiring Installation Includes
The installation starts with determining the correct circuit size by consulting the equipment nameplate, which lists the minimum circuit ampacity and maximum overcurrent protection required for that specific model. Cable is run from the panel to the disconnect location, typically following the same path as the refrigerant line set to minimize exposed conduit and simplify the outdoor installation. The disconnect box mounts on the exterior wall near the condenser, providing a visible shutoff point that's required by code and necessary for any future service work.
Once the wiring is complete, the system starts reliably without tripping breakers during compressor startup, and voltage remains stable during sustained heating or cooling operation. The disconnect allows the system to be shut off safely for filter cleaning or seasonal maintenance, and the circuit breaker in the panel is labeled to indicate which mini split zone it serves. For multi-zone systems, each outdoor unit receives its own dedicated circuit, preventing one zone's operation from affecting another.
The work includes the circuit breaker, the cable run from panel to disconnect, the disconnect box and fittings, and the final whip connection to the unit's junction box. It does not include the mini split equipment itself or the refrigerant line set installation, which are handled as part of the HVAC scope.
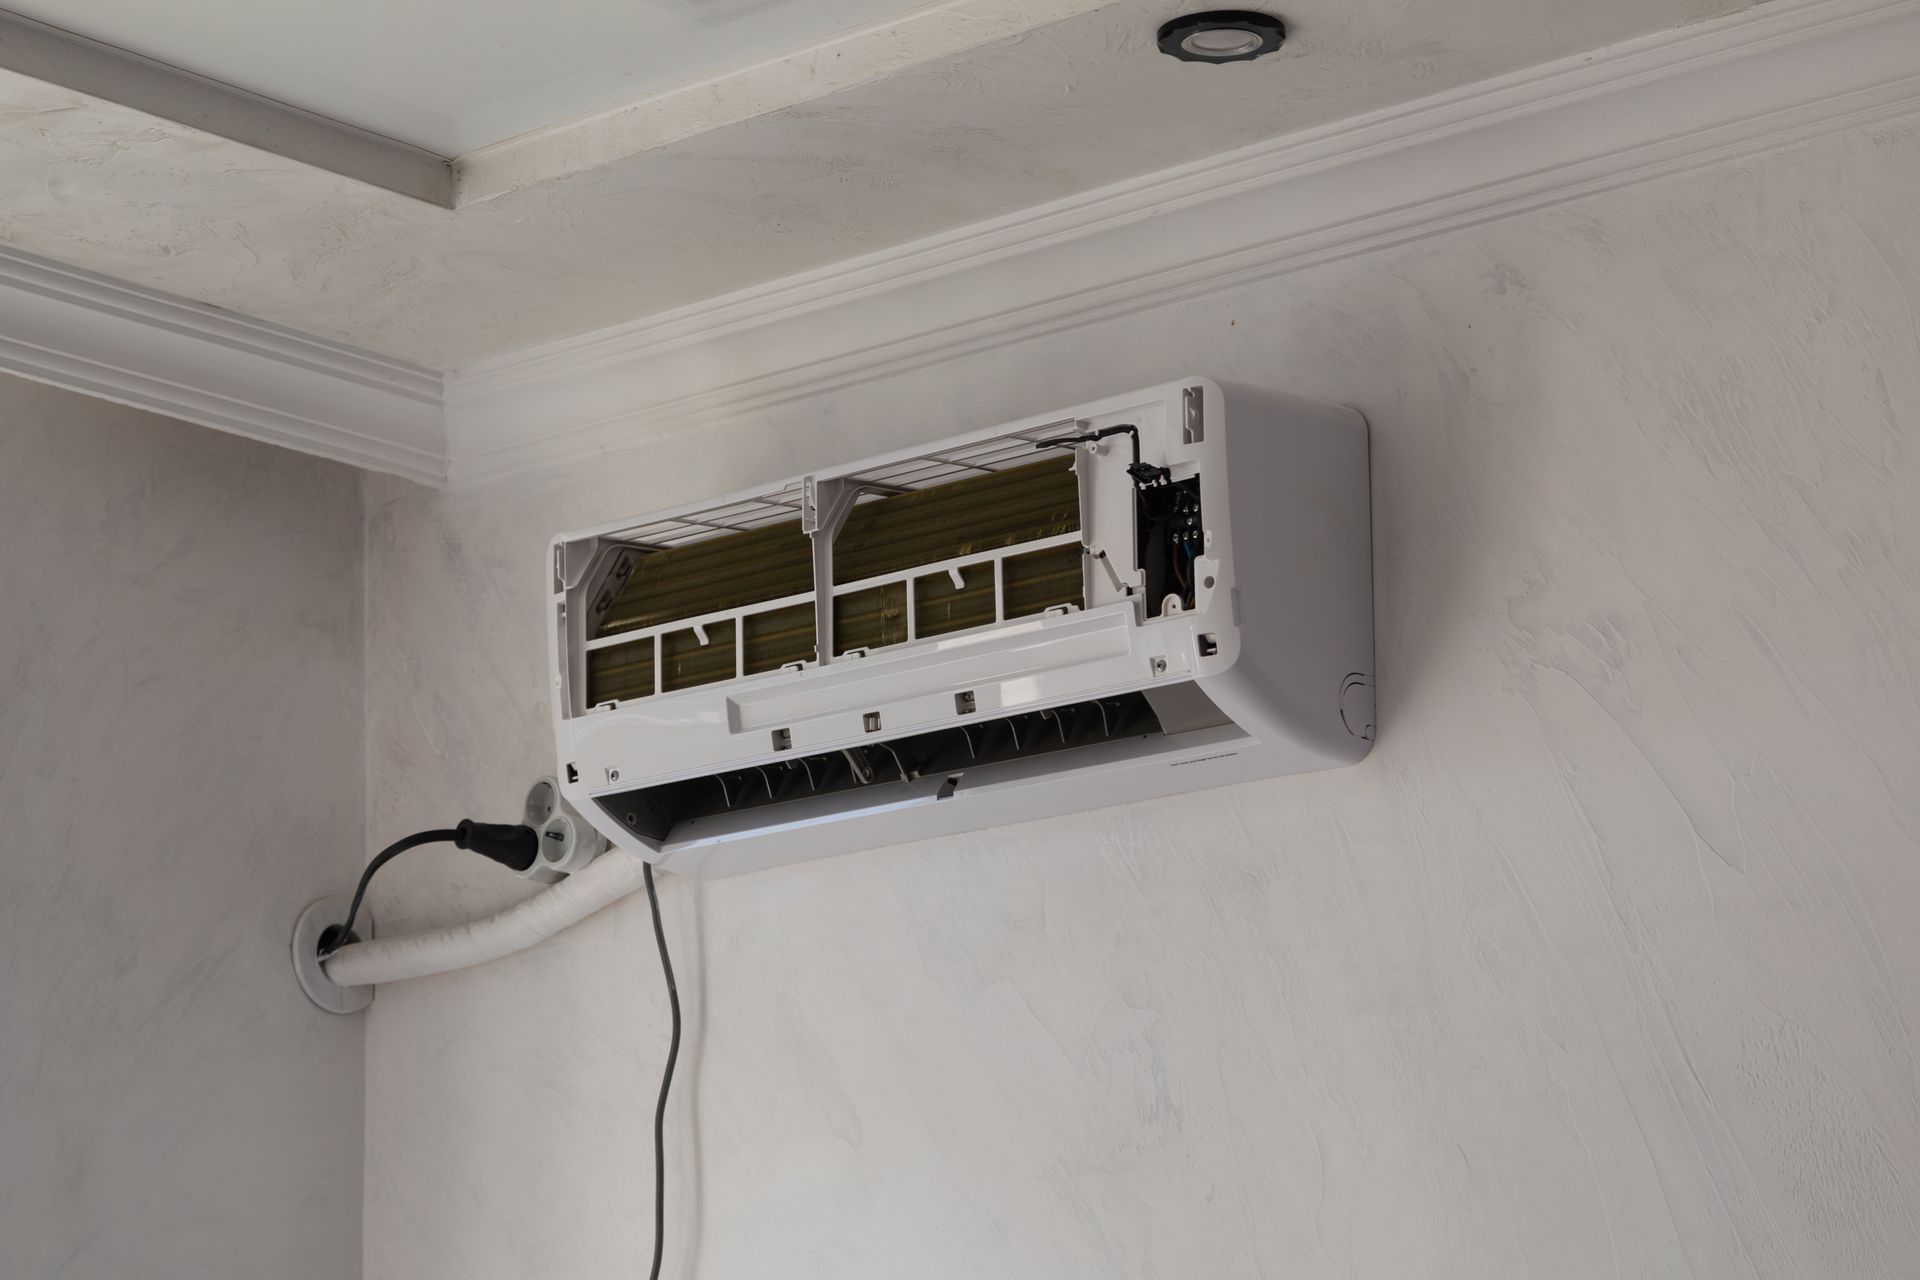
Answers to Questions About Mini Split Wiring
Mini split systems have specific electrical requirements that differ from traditional HVAC equipment, and property owners in Marlborough and Southborough often ask about circuit sizing and installation logistics before moving forward.
What wire gauge is required for a typical single-zone mini split?
Most single-zone systems rated at 12,000 to 18,000 BTU require a 20- or 25-amp circuit using 12-gauge or 10-gauge copper cable, but the exact requirement depends on the unit's nameplate specifications and the total cable run length, which affects voltage drop calculations.
How far can the disconnect box be located from the outdoor unit?
Code requires the disconnect to be within sight of the unit and typically no more than 50 feet away, though most installations place it within 10 feet to minimize the whip length and keep the shutoff immediately accessible for service or emergency shutoff.
When does a mini split installation require a panel upgrade?
If the existing panel lacks available breaker slots, if adding the new load would exceed the service entrance capacity, or if the bus bars are already crowded with tandem breakers, a panel upgrade or subpanel addition may be necessary before the mini split circuit can be installed safely.
Why do multi-zone systems need separate circuits for each outdoor unit?
Each outdoor condenser operates independently with its own compressor and fan motor, and running them on a shared circuit would create overload conditions and prevent proper branch circuit protection as required by the equipment's listing and installation instructions.
What happens if the circuit is undersized for the mini split load?
An undersized circuit causes the breaker to trip during compressor startup, creates voltage drop that reduces system efficiency and cooling capacity, and can lead to premature compressor failure due to low voltage conditions that increase current draw and generate excessive heat.
Metro West Mini Splits provides electrical wiring for ductless mini split installations throughout Marlborough and Southborough, coordinating the circuit installation with your HVAC contractor's schedule to keep the project moving. Request a wiring estimate based on your system specifications and installation location.